








Address
9754 Windsor Way, Florence, KY
Price
$ 599,900
Property Attributes
- MLS#640311
- TypeSingle Family
- Listing Status Active
- CountyBoone
- CityFlorence
- AreaFlorence
- NeighborhoodGunpowder Greens
- Zip41042
- StyleTransitional
- Year Built1989
- Price$ 599,900
- Bedrooms5
- Full Bathrooms4
- Half Bathrooms0
- Lot Size1.09 Acres
Data Source:
Northern Kentucky MLS (NKAR)
Property Description
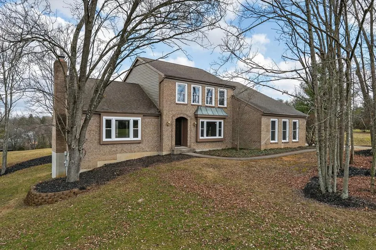
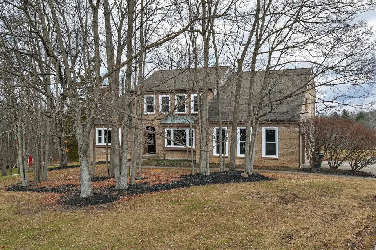
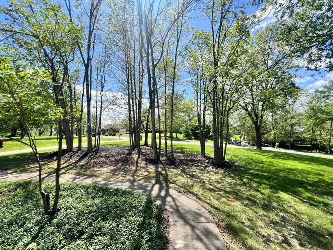
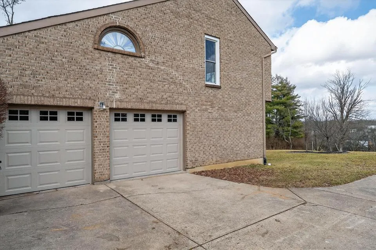
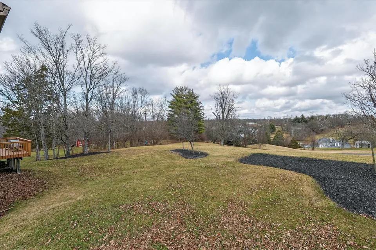
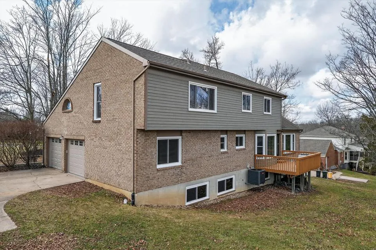
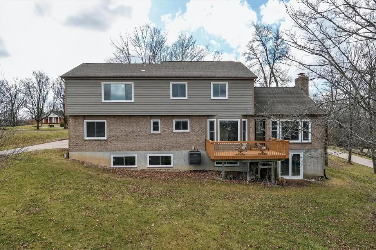
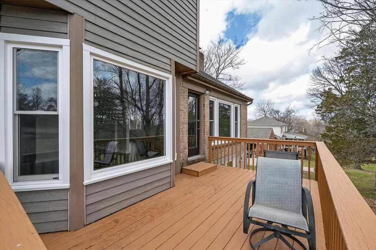
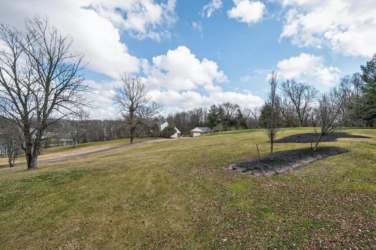
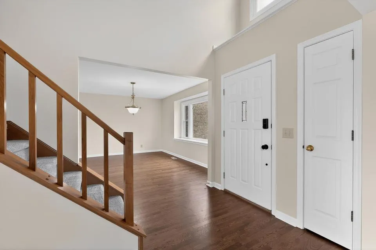
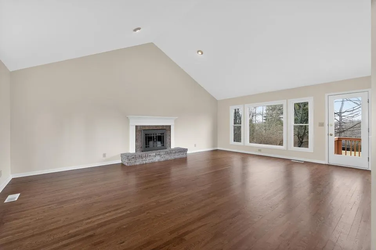
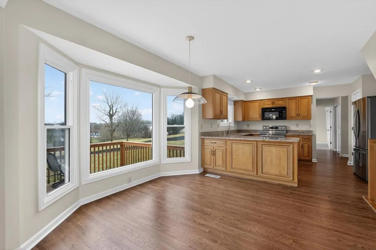
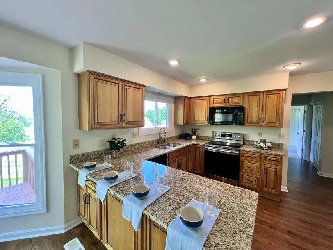
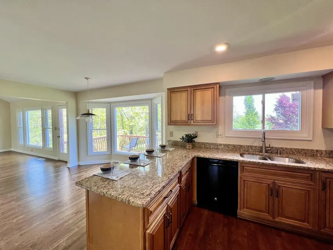
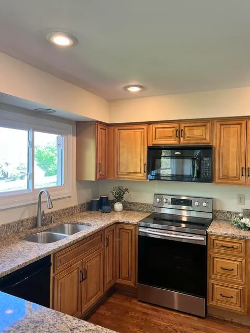
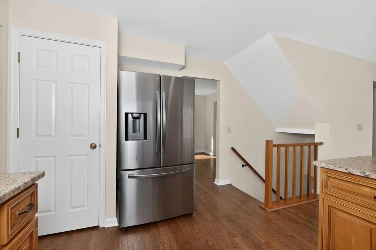
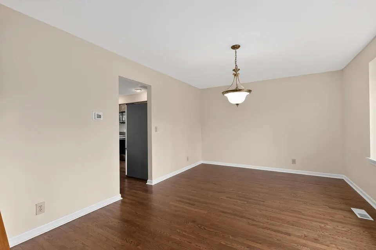
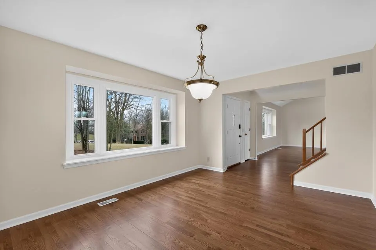
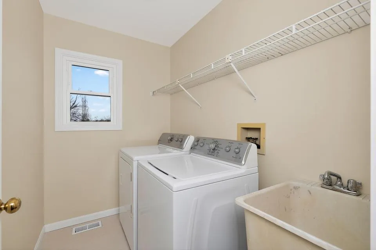
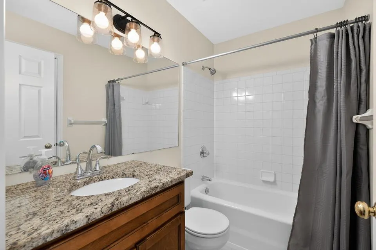
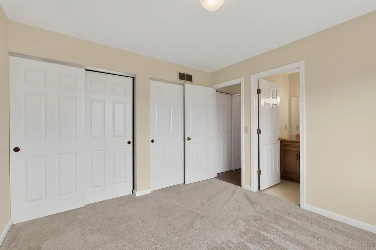
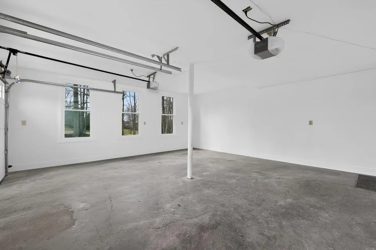
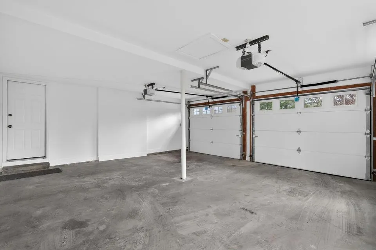
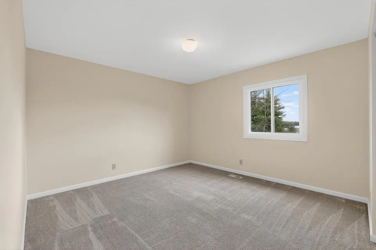
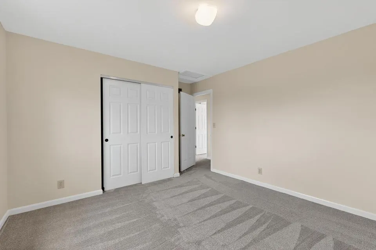
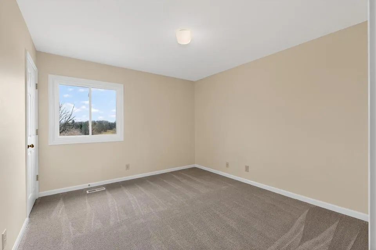
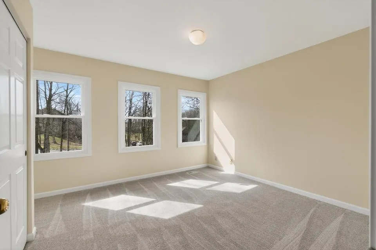
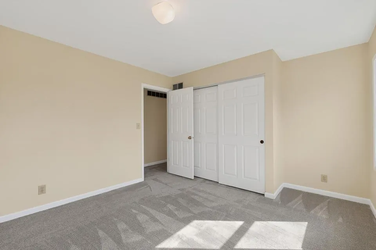
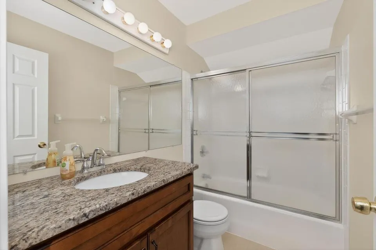
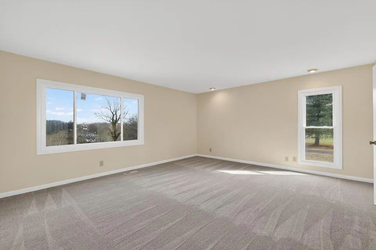
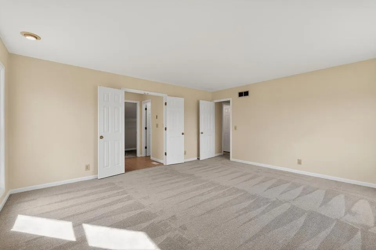
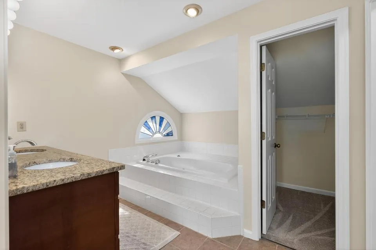
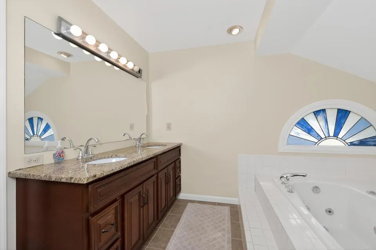
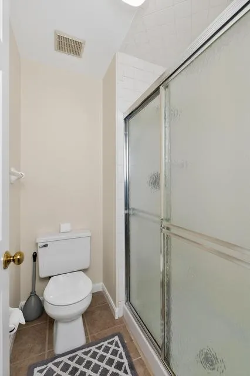
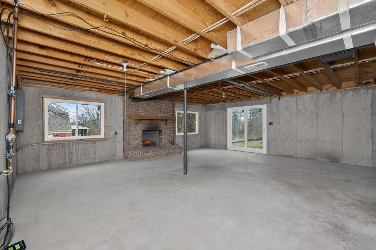
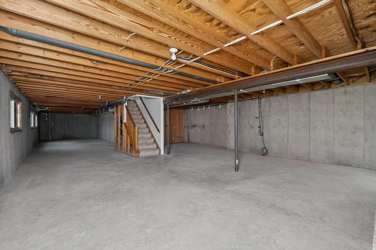
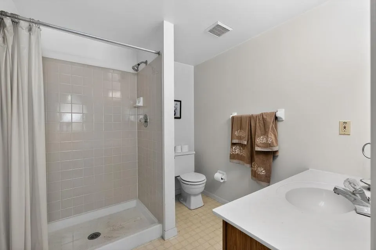
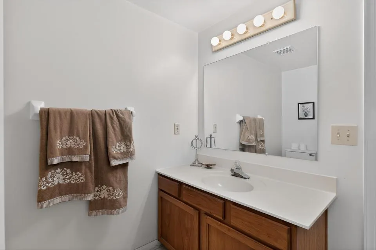
OUTSTANDING home in one of the BEST LOCATIONS! 5 True Bedrooms, 4 Full Baths, FIRST FLOOR LAUNDRY, TWO PRIMARY SUITES! One on the first floor and one on the second floor! Do you have a granny, a nanny or a manny living with you to help with the family? 1st FLOOR PRIMARY SUITE IS PERFECT! Private entry from the finished 2-car oversized garage! GLEAMING HARDWOOD FLOORING on first floor has just been REFINISHED and LOOKS LIKE NEW! GORGEOUS maple cabinets with a coffee glaze provide TONS OF STORAGE SPACE. GRANITE COUNTERTOPS THROUGHOUT the home! Great room has a WBFP, cathedral ceiling, picture window and opens to the breakfast area & kitchen, which all face the STUNNING BACK YARD. Formal dining room in the front of the home completes the first floor space. BRAND NEW WINDOWS THROUGHOUT THE HOME, INCLUDING THE SLIDING GLASS DOOR IN THE BASEMENT! ALL NEW PAINT AND BRAND NEW CARPETING on the second floor! HUGE UNFINISHED BASEMENT WITH WBFP spans the entire length of the home and has walkout access to the back yard. FULL BATH in BSMT. This home is located in Gunpowder Greens, which is a smaller subdivision of custom-built homes on spacious lots. This lot reminds you of a forest glen - highlighting the home with clusters of mature trees in the front and a park like setting in the back. Only minutes to UNION PROMENADE and less than 3 minutes to I-75 from Mt. Zion Rd. And one of the BEST Parts - NO HOA FEES!!!!! This home is MOVE-IN READY AND YOU WILL GET THE KEYS THE DAY YOU CLOSE!! CALL TODAY - We can make this beautiful home yours and you can be in it by Derby Day!
| Elementary School | Middle School | High School |
|---|---|---|
| Ockerman Elementary Elementary School | Ockerman Middle School Middle School | Ryle High High School |
| Price History | |
|---|---|
| 6/23/2026 | Listed $599,900 |
General Features
| Sewer | Septic Tank |
|---|---|
| Heating | Forced Air,Electric |
| Cooling | Central Air |
| Utilities | Underground Utilities,Water Available |
| Roof | Shingle |
| Garage Spaces | 2 |
| Patio/Porch Features | Covered,Deck,Patio,Porch |
| Architectural Style | Transitional |
| Security Features | Smoke Detector(s) |
| Construction Materials | Brick,Vinyl Siding |
| Year Built | 1989 |
| View | Neighborhood |
| Levels | Two |
| Property Subtype | Single Family Residence |
| Additional Parcels Description | 063.00-11-011.00 Lot 11 |
| County | Boone |
| New Construction | false |
| Property Type | Residential |
| HOA | false |
| Attached Garage | true |
| Subdivision Name | Gunpowder Greens |
| Garage Y/N | true |
| Total Rooms | 15 |
| Status | Active |
| Directions | I-75 to Mt. Zion Rd. exit; W off exit to R onto Gunpowder; L into Gunpowder Greens; R onto Windsor Way; Property on R |
| High School | Ryle High |
| City | Florence |
| Zoning Description | Residential |
| MLS Area | K09 - Florence |
| Lot Size Units | Acres |
| Lot Size Square Feet | 47647 |
| Elementary School | Ockerman Elementary |
| Property Attached Y/N | false |
| Middle/Junior High School | Ockerman Middle School |
| Property Condition | Existing Structure |
| MLS Area Minor | K09 - Florence |
| Structure Type | House |
| Standard Status | Active |
Interior Features
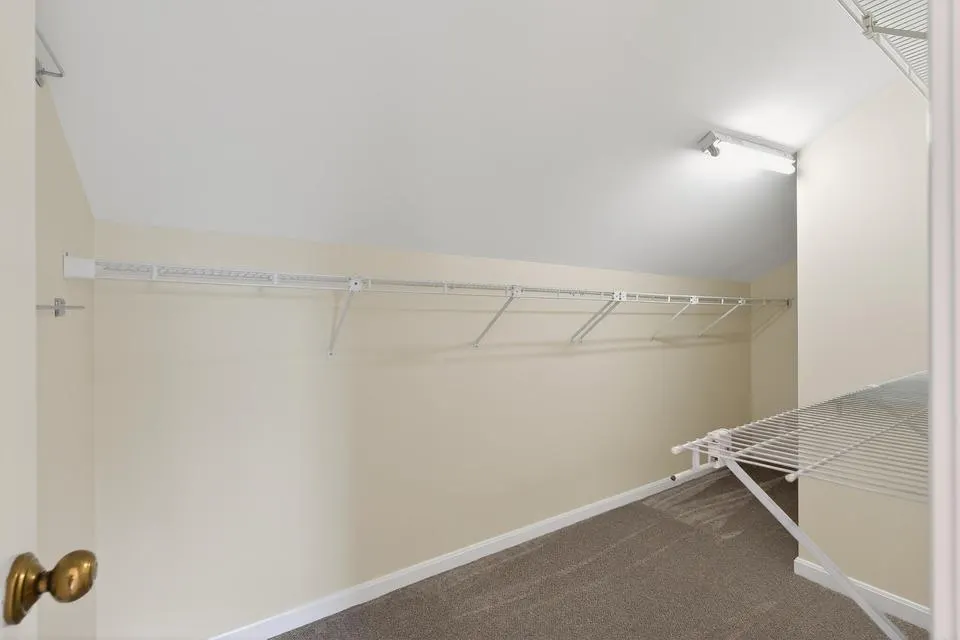
| Interior Amenities | Walk-In Closet(s),Storage,Stone Counters,Soaking Tub,Pantry,Open Floorplan,High Speed Internet,Granite Counters,Entrance Foyer,Eat-in Kitchen,Double Vanity,Chandelier,Breakfast Bar,Cathedral Ceiling(s),Ceiling Fan(s),High Ceilings,Multi Panel Doors,Recessed Lighting,Vaulted Ceiling(s),Master Downstairs |
|---|---|
| Basement | Full Finished Bath,Fireplace(s),Full,Unfinished,Walk-Out Access |
| Total Fireplaces | 2 |
| Fireplace Features | Brick,Wood Burning |
| Air Conditioning Y/N | true |
| Heating Y/N | true |
| Window Features | Insulated Windows,Double Hung,Picture Window(s),Vinyl Frames |
| Fireplace Y/N | true |
| Laundry Features | Electric Dryer Hookup,Laundry Room,Main Level,Washer Hookup |
| Total Baths | 4 |
Exterior Features
| Vegetation | Partially Wooded |
|---|---|
| Parking Features | Attached,Driveway,Garage,Garage Faces Side,Off Street,Oversized |
| Lot Features | Cleared,Level,Rolling Slope |
| Water Source | Public |
| Total Parking | 8 |
| Lot Size Area | 1.09 |
| Foundation Details | Poured Concrete |
| Lot Dimensions | of record |
| Lot Size Acres | 1.09 |
| Road Surface Type | Paved |
| Lot Size Source | Realist |
Amenities
- Foreclosure
- Views
- Short Sale
- New Construction
- Adult 55+
- Lease To Own
- No HOA Fees
- Furnished
- Primary On Main
- Air Conditioning
- Seller Finance
- Green
- Fixer Upper
- Horse
- Golf
- Fireplace
- Deck
- Garage
- Basement
- Pool
Property vs Single Family Average in 41042
Price
Year Built
 © 2026 Dayton Area Board of Realtors. All rights reserved. Information deemed to be reliable but not guaranteed. The data relating to real estate for sale on this website comes from Dayton Area Board of Realtors and the Broker Reciprocity Program.sm. Real estate listings held by brokerage firms other than The LAZO Group are marked with the BR logo and detailed information about them includes the name of the listing brokers. Listing broker has attempted to offer accurate data, but buyers are advised
 The data relating to real estate for sale on this web site comes
in part from the Broker Reciprocity™ program of the Multiple
Listing Service of Greater Cincinnati. Real estate listings held by
brokerage firms other than The LAZO Group are marked with the MLS ™ logo
(the small logo to the left) and detailed information about them includes
the name of the listing brokers. The information herein is furnished by the property owner in good faith
The data relating to real estate for sale on this web site comes
in part from the Broker Reciprocity™ program of the Multiple
Listing Service of Greater Cincinnati. Real estate listings held by
brokerage firms other than The LAZO Group are marked with the MLS ™ logo
(the small logo to the left) and detailed information about them includes
the name of the listing brokers. The information herein is furnished by the property owner in good faith
 All information deemed reliable but not guaranteed. All properties are subject to prior sale, change or withdrawal. Neither listing broker(s) or information provider(s) shall be responsible for any typographical errors, misinformation, misprints and shall be held totally harmless. Listing(s) information is provided for consumers personal, non-commercial use and may not be used for any purpose other than to identify prospective properties consumers may be interested in purchasing. The data relating
